Cecil Jordan

BEDS4
BATHS3 full
MLS#10205746
STATUSActive
PROPERTY TYPEResidential - Single Family
SUBDIVISIONSHEPHERDS RIDGE
NEIGHBORHOODTipton - South
Property Description
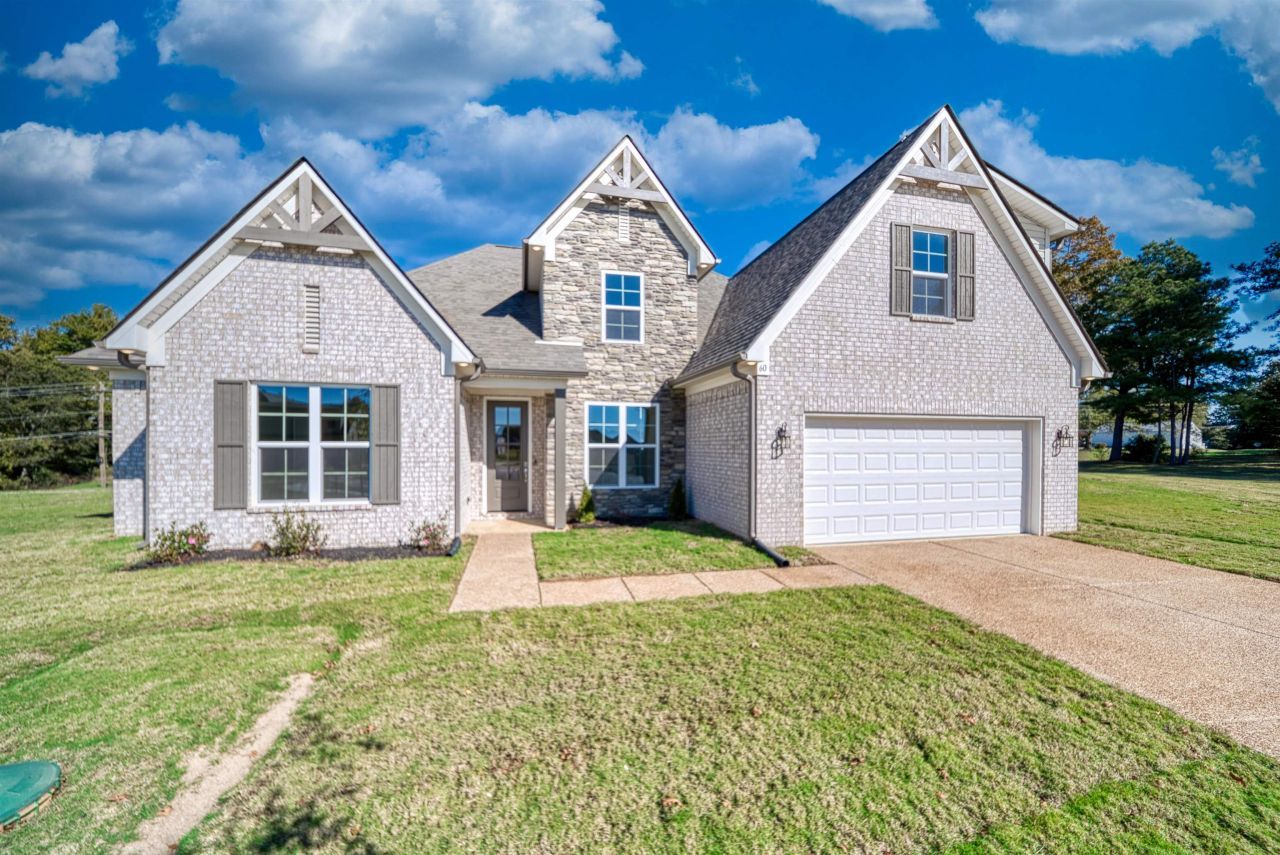
Discover the stunning Haley floorplan, featuring a thoughtfully designed open concept that seamlessly blends comfort and style. This exquisite home boasts 4 bedrooms, 3 baths, and a versatile bonus room. The gourmet kitchen is a chef's dream, showcasing a spacious island that flows into the inviting living room. Enjoy custom cabinetry, a 5-burner gas cooktop, smart oven, elegant granite countertops, and a generous walk-in pantry. With stylish laminate flooring in the main living areas, a tankless gas water heater, and Energy Star certification, this home combines efficiency with modern living. Buyer may choose ONE of the following incentives: a $20,000 Builder Incentive that can be used toward rate buy-down, closing costs, fencing, and more, or a permanent 30-year fixed interest rate of 4.99%. The 4.99% interest rate is available on Conventional, VA, FHA, and USDA loans. Incentives require use of Builder's preferred lender and closing attorney.
Property Features
Property Type: Residential - Single Family
Cooling: Ceiling Fan(s), Central
Fireplaces: 1
Garage: 2 car attached
Heating: Central, Gas
Home Style: Contemporary
Roof Type: Composition Shingles
Year Built: 2025
Feature Descriptions
Additional Rooms: Attic, Bonus Room, Entry Hall, Laundry Room
Bed and Bath: 1 or More BR Down, Double Vanity Bath, Full Bath Down, Luxury Primary Bath, Primary Down, Separate Tub & Shower
Days on Site: 256
Exterior: Porch, Covered Patio, Sidewalks
Exterior/ Windows: Double Pane Window(s), Vinyl Siding
Fireplace: In Den/Great Room, Masonry, Ventless Gas Fireplace
Flood Insurance Required: No
Floors/ Ceilings: 9 or more Ft. Ceiling, Part Carpet, Smooth Ceiling, Tile, Wood Laminate Floors
Interior: Attic Access, Monitored Alarm, Security System, Smoke Detector(s), Vent Hood/Exhaust Fan, Walk-In Attic, Walk-In Closet(s)
Interior Equipment: Cooktop, Dishwasher, Disposal, Gas Cooking, Microwave, Self Cleaning Oven
Living/ Dining Room: Breakfast Bar, Great Room, Island In Kitchen, Pantry
Lot: Landscaped, Level
Master Bath: Double Sinks, Separate Shower, Smooth Ceiling
Master Bedroom: Carpet, Full Bath, Level 1,Smooth Ceiling, Walk-In Closet
Parking/ Storage: Driveway/Pad, Front-Load Garage, Garage Door Opener(s)
Security: yes
Total Rooms: 9
Water/ Sewer: Gas Water Heater, Public Sewer, Public Water
Room Sizes
Primary Bedroom: 18x11
Bedroom 2: 11x12
Bedroom 3: 14x10
Bedroom 4: 9x12
Den/ Great Room: 13x17
Kitchen: 14x20
Breakfast Room: 11x9
Bonus Room: 11x22
Office: 9x8
Listed By / Shown By
Listed By
Agency Name: D & D Homes Realty
Shown By
Agent Name: Cecil Jordan
Agent Phone: (901) 497-9932
Agency Title: Crye-Leike Real Estate Services

Source: MAAR MLS
Estimate Your Payment
Estimated Payment
$ 1,245.78 per month $1,101.43 Principal & Interest $0.00 Property Tax (data not provided by mls) $144.35 Homeowner's InsuranceChange Payment Information
Privacy Policy / DMCA Notice / ADA Accessibility


This site is hosted, designed and copyright
© 1994 - 2026 by
Delta Media Group, Inc. -- Patent Pending --
60 Drysdale Cv | MLS# 10205746
This single family home located at 60 Drysdale Cv, Atoka, TN 38004 is currently listed for sale with an asking price of $494,900. This property was built in 2025 and has 4 bedrooms and 3 full baths. Drysdale Cv is located in the SHEPHERDS RIDGE subdivision. Search SHEPHERDS RIDGE real estate on cecilseeselljordan.crye-leike.com today.